Living rooms facing the garden, a natural swimming pool
and a beach tennis court.
The tour has five parts, from the entrance to the rear garden. Follow the sequence or choose a space.
Scroll to move through the video, or use the play button.
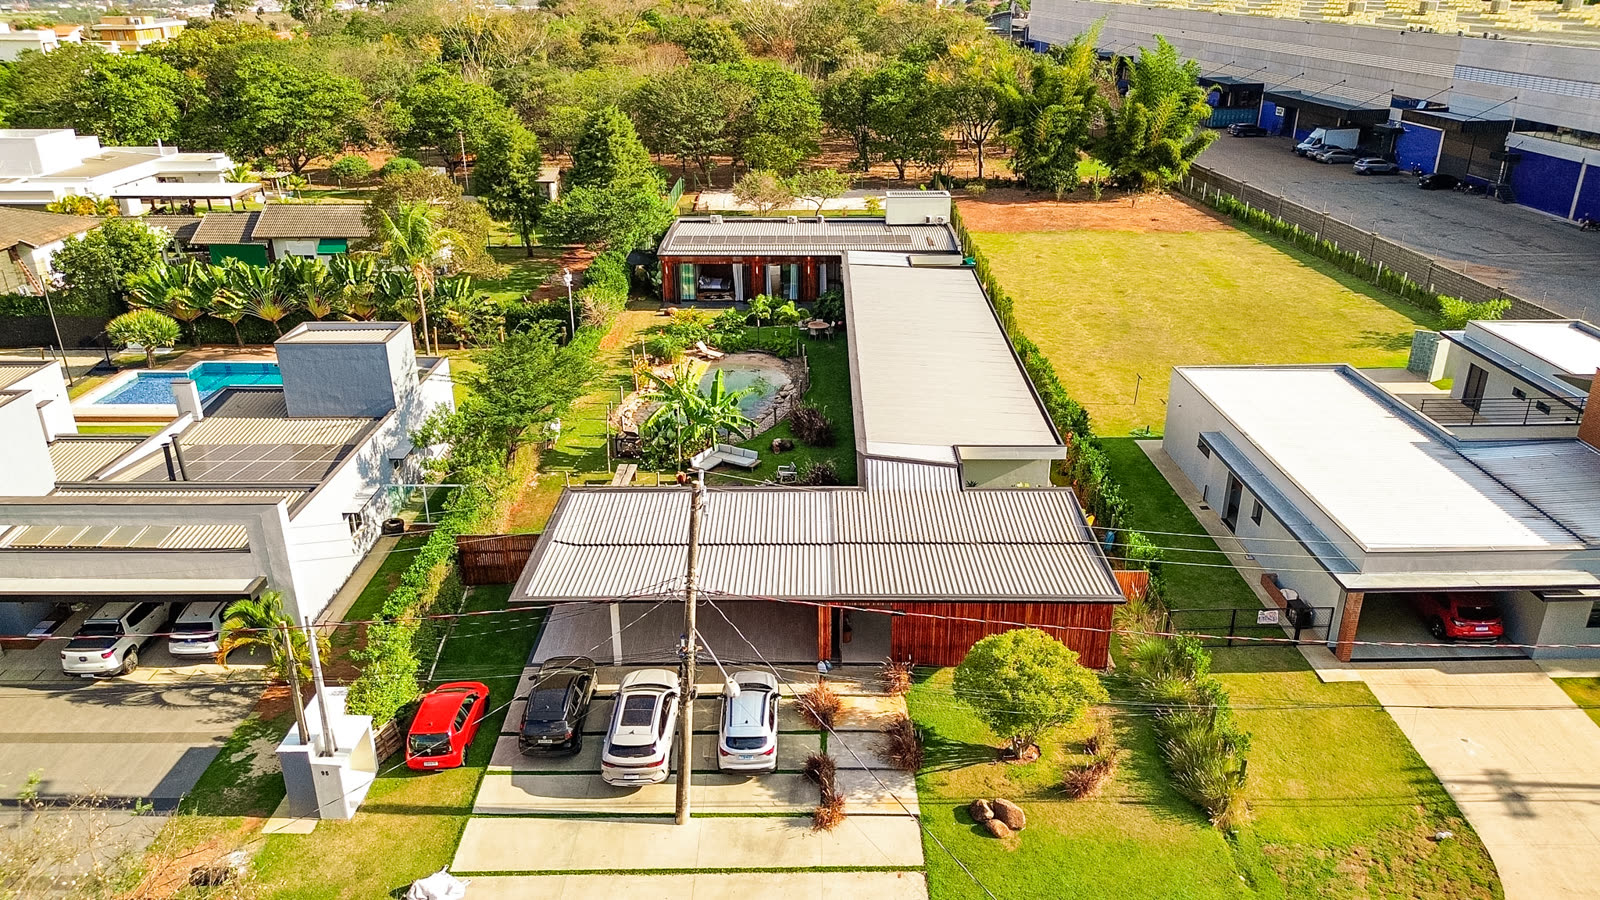
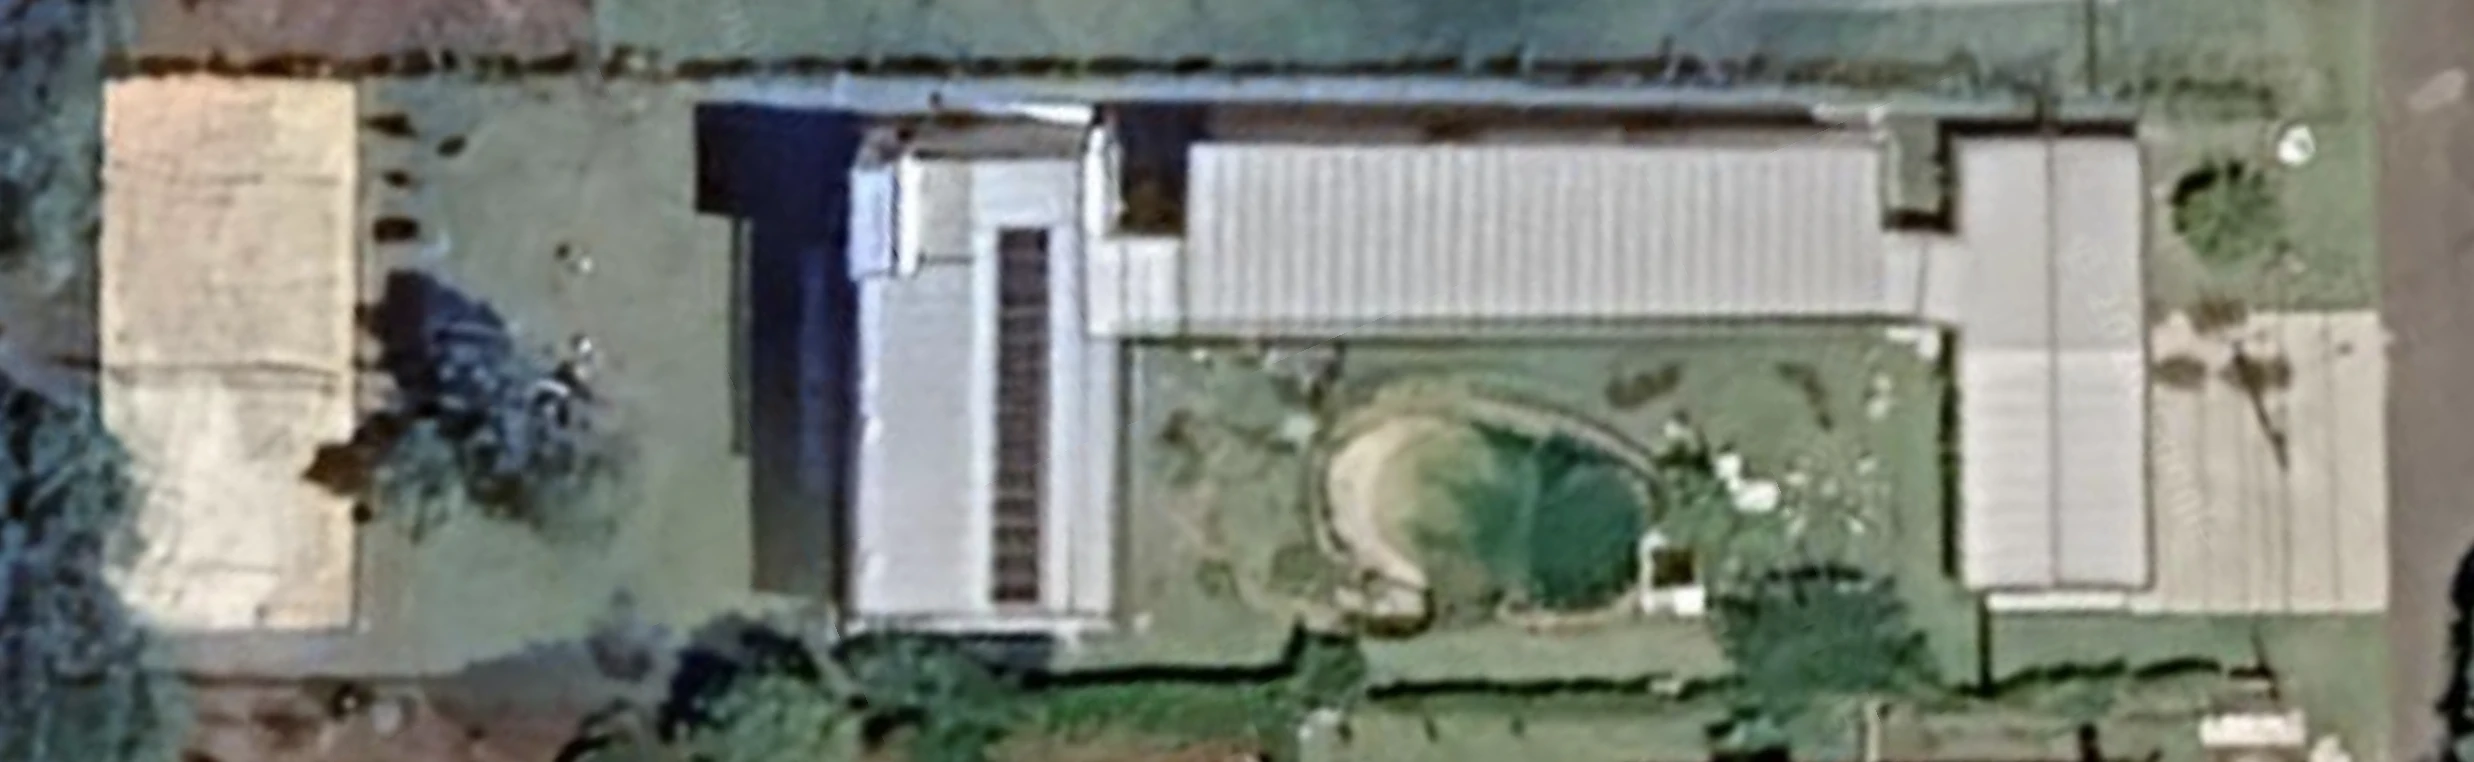
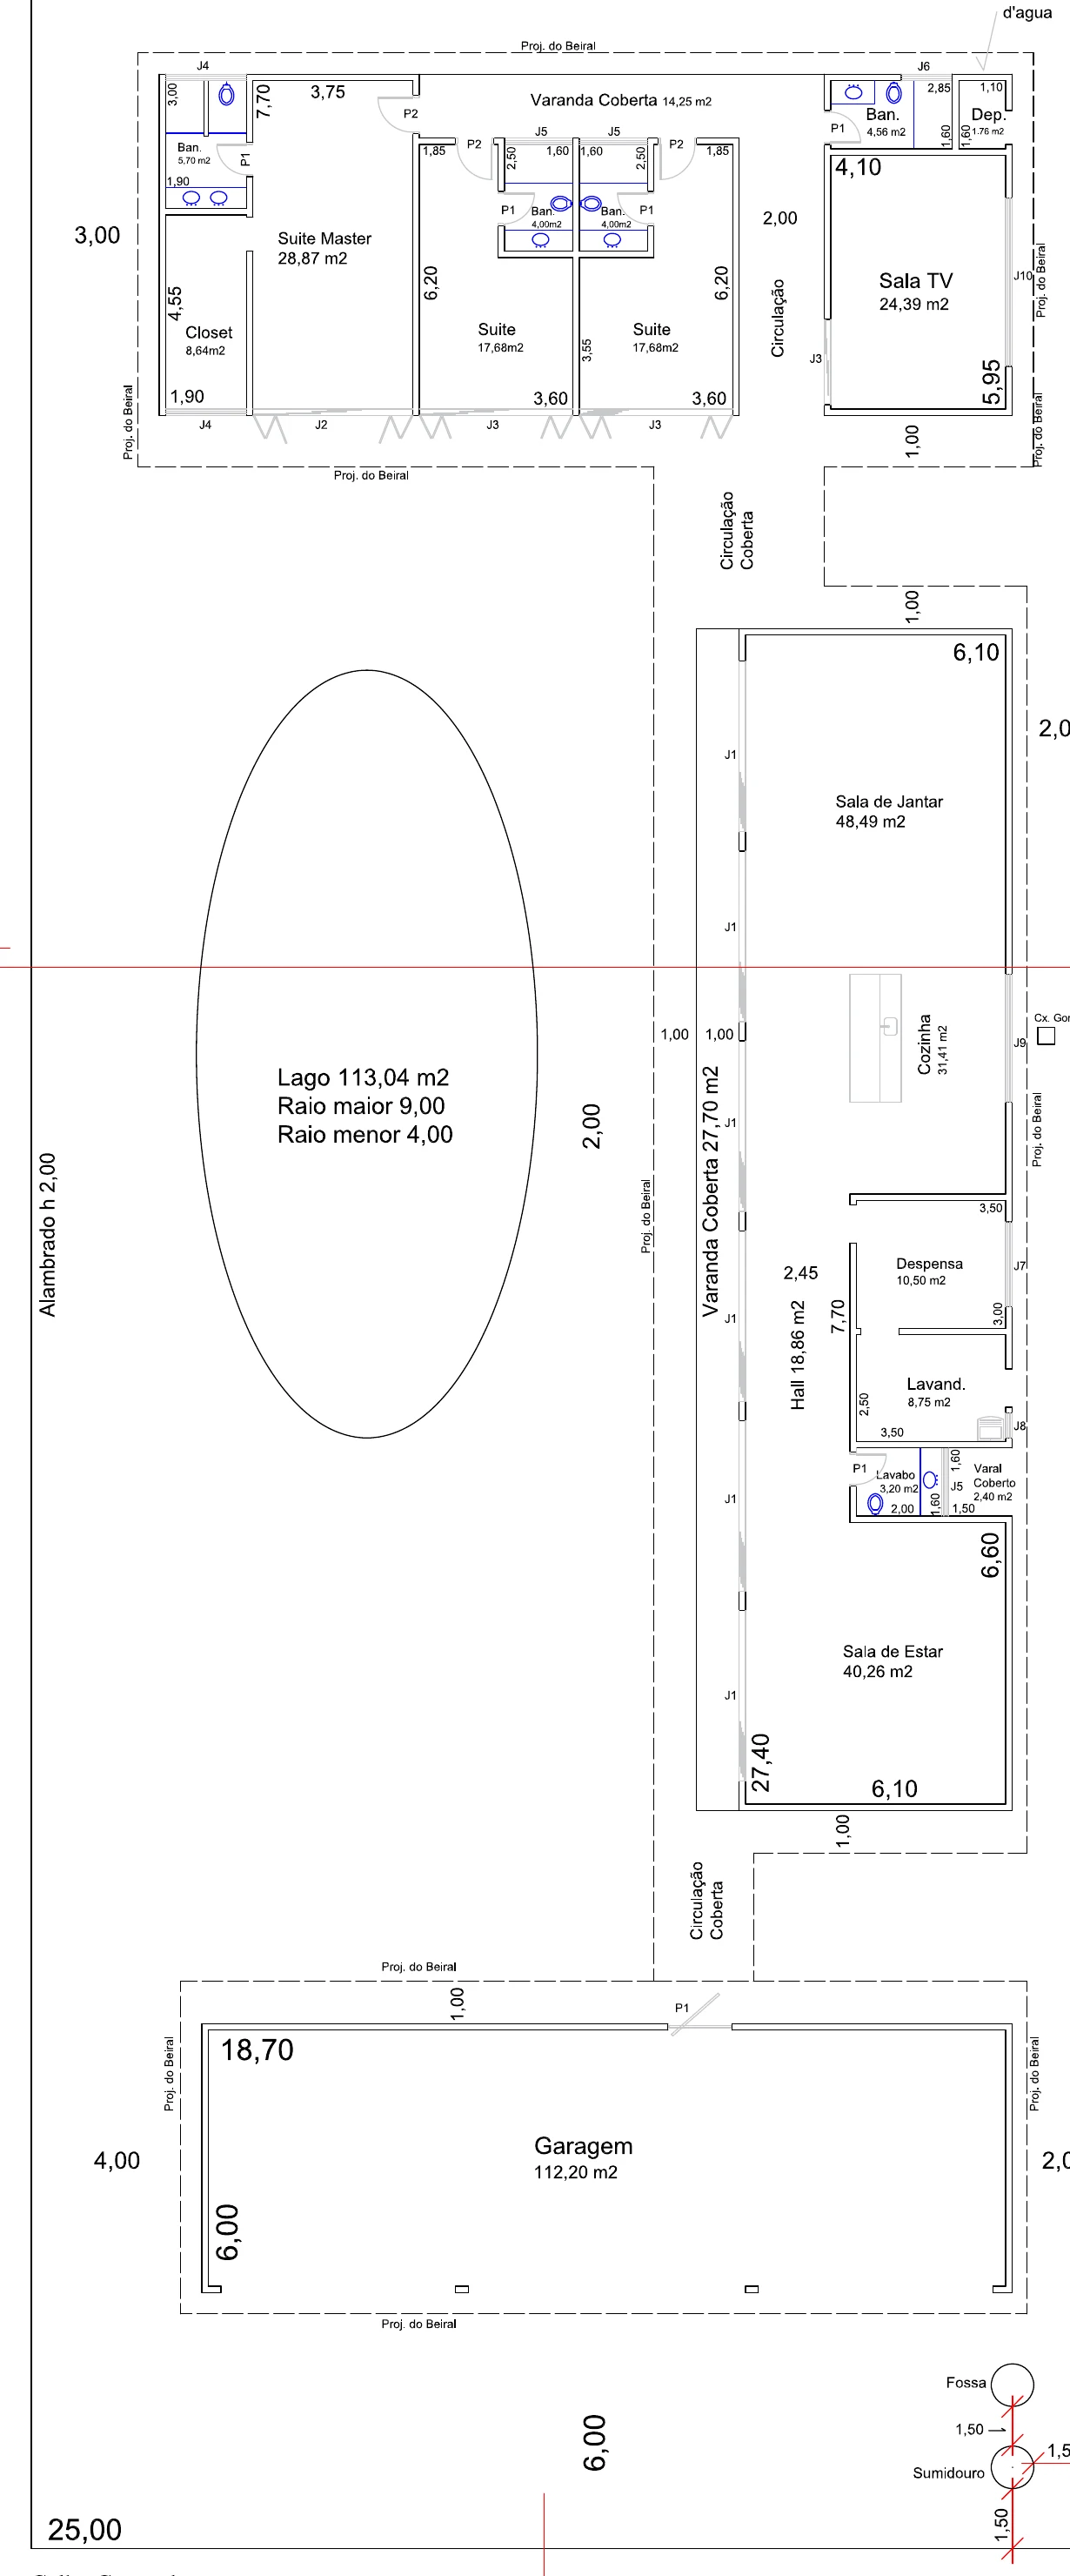
Rotate the model or remove the roof to see each space. You can also view the aerial image and floor plan.
Preparing the model…
Street on the right · rear garden on the left
Approved 2022 plans · may differ from the current buildingDrag to rotate · use + and − to zoom · select a space
The model is an approximate representation based on the 2022 plans and current images. Refer to the photographs for the actual finishes.
The timber ceiling continues from outside into the house. The living and dining rooms have natural stone walls. The kitchen, dining and barbecue areas share an open-plan space.
The glass doors open fully, connecting the living spaces to the garden. The garage has three covered spaces, with parking for nine vehicles across the property.
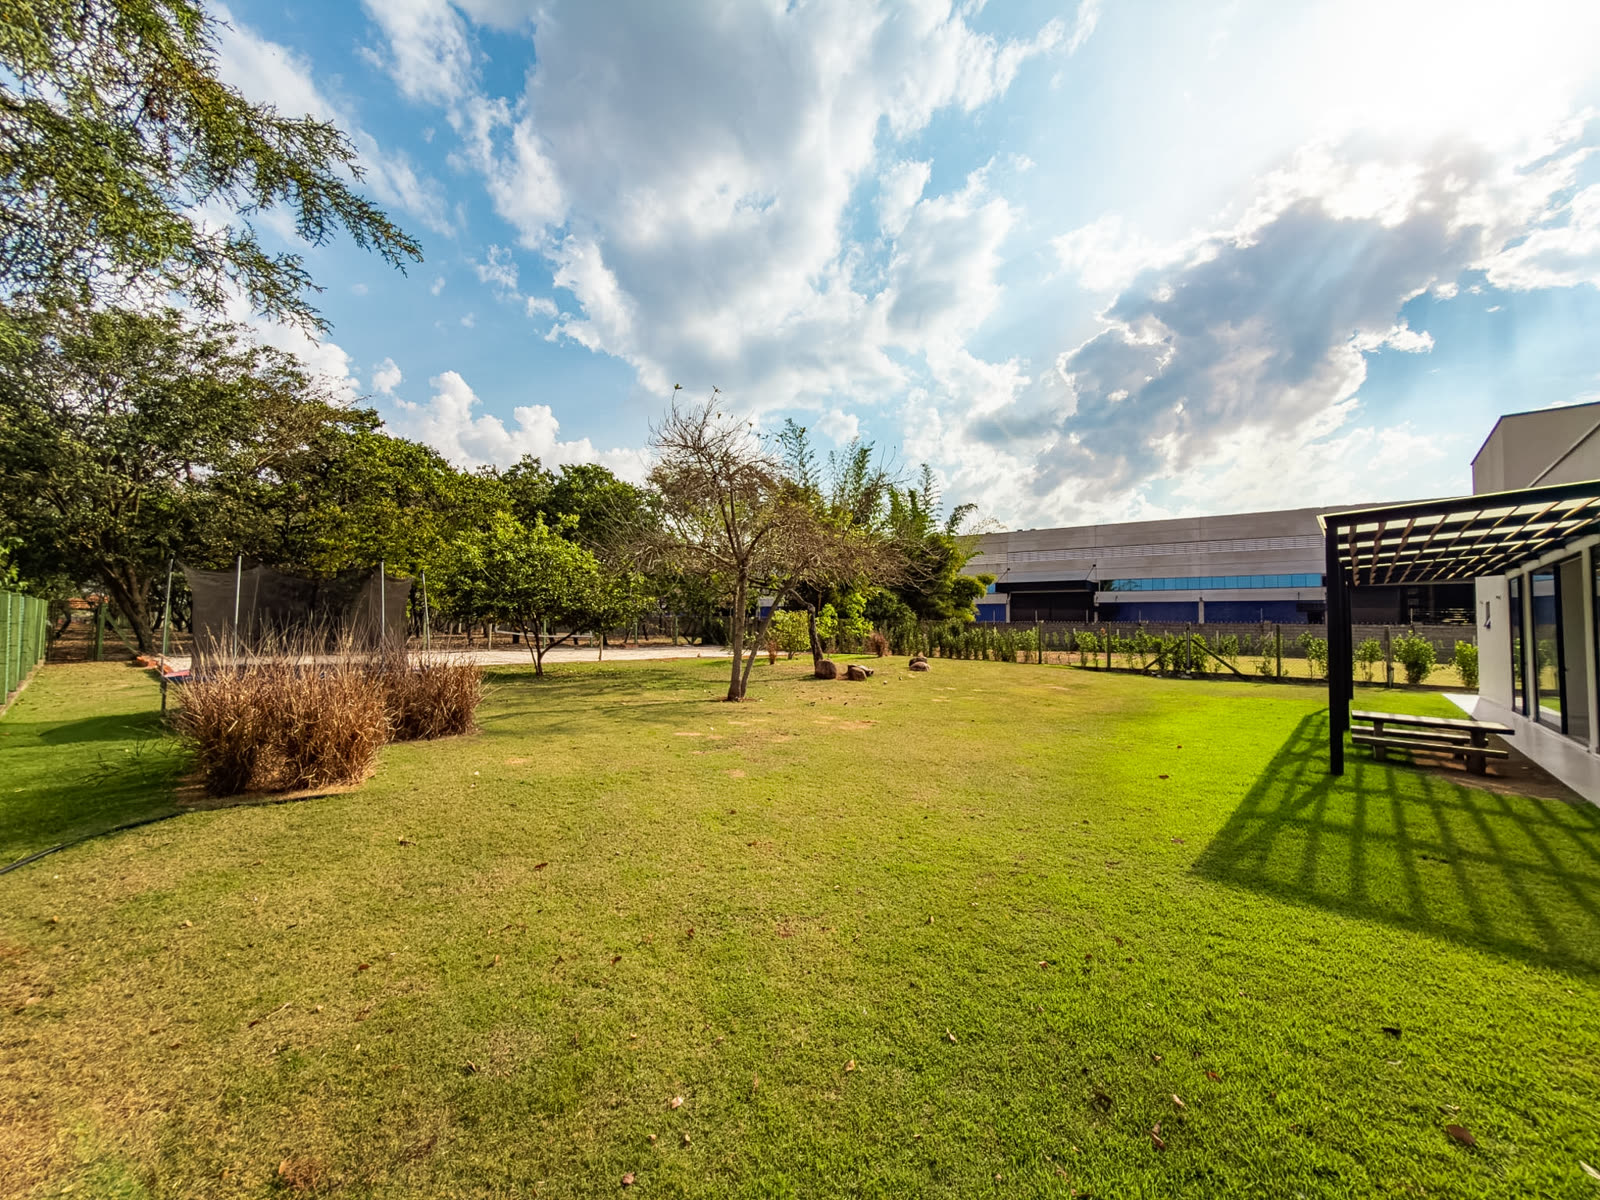
The natural swimming pool sits in the central garden, facing the living spaces. At the rear, the lawn extends alongside the pergola and sand court.
The rear garden offers space to explore adding an office, two bedrooms and another cooking and dining area.
A separate room for working.
For family or visiting guests.
Facing the rear garden.
These spaces have not been built. Their layout and dimensions would need to be defined in an extension project.
Discuss the extension ↗A gated community with direct access to the Santos Dumont highway (SP-075).